Description
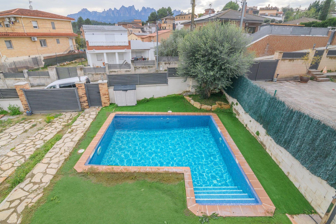
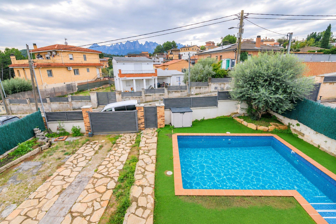
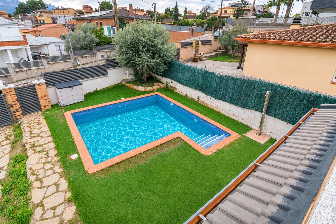
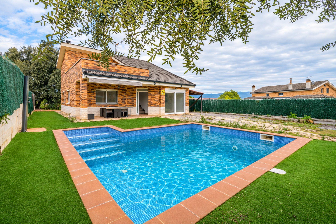
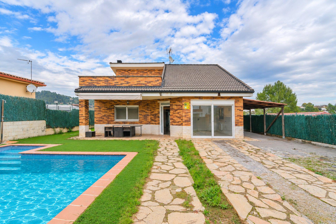
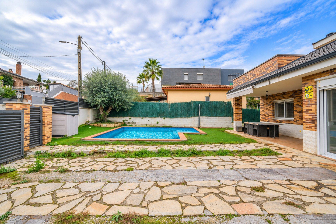
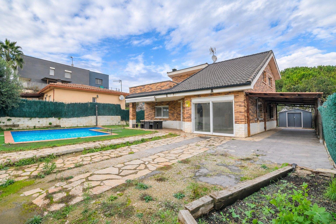
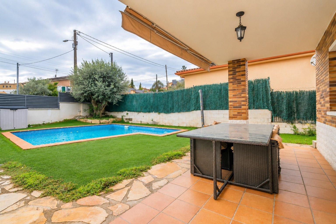
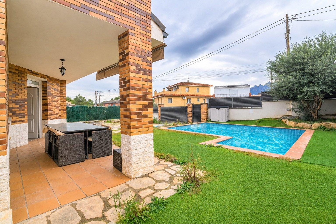
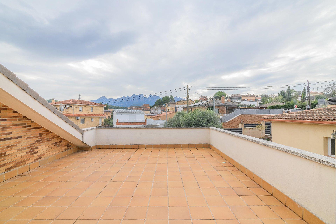
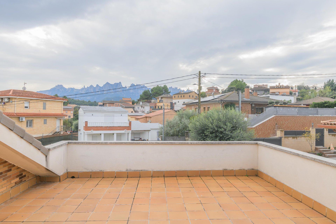
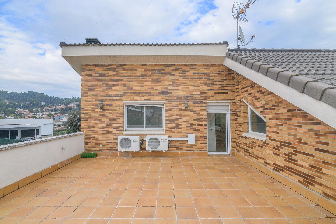
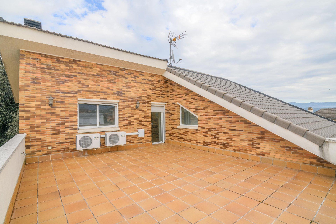
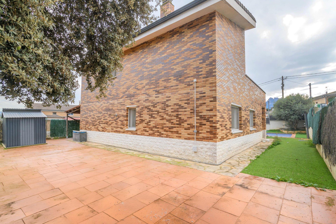
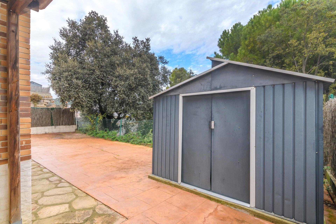
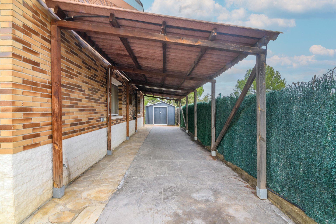
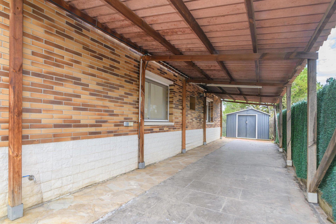
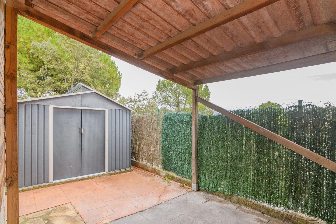
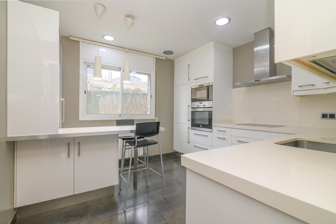
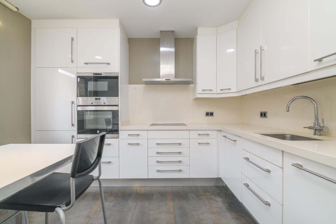
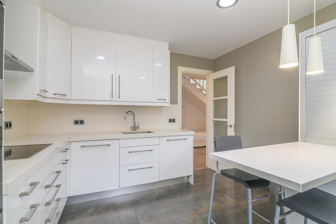
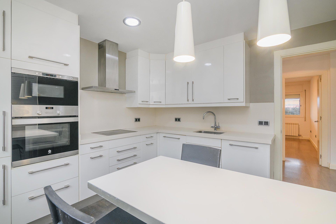
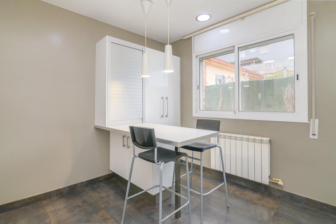
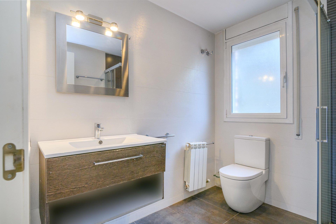
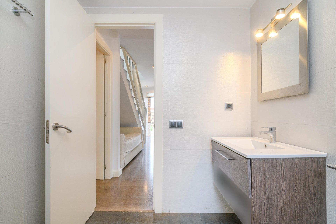
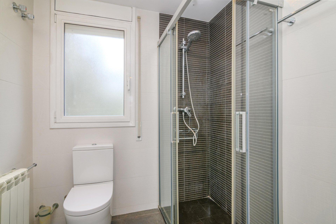
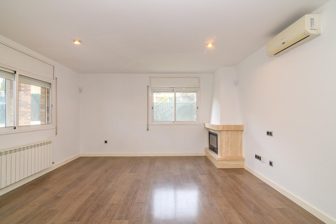
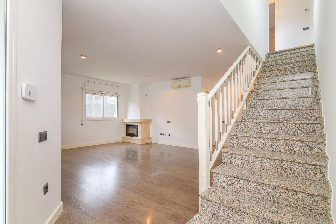
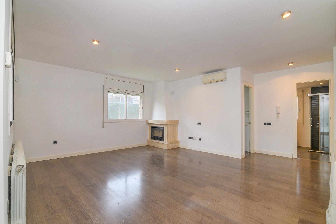
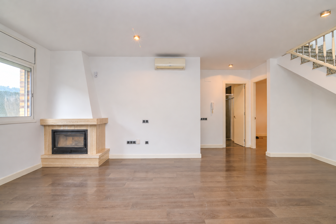
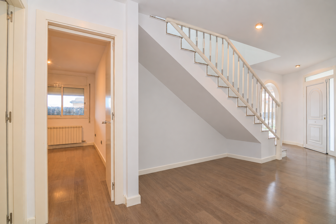
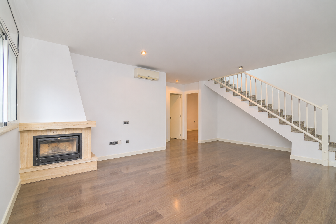
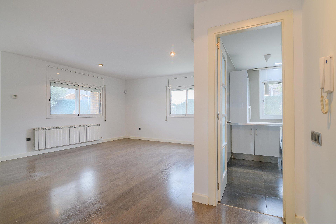
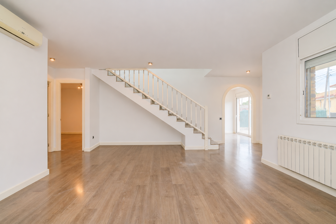
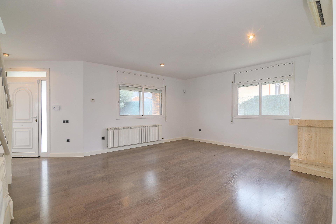
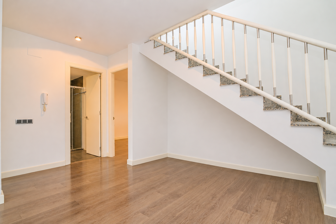
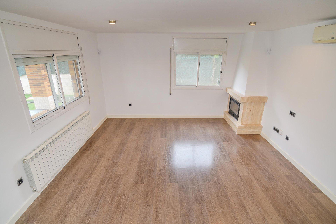
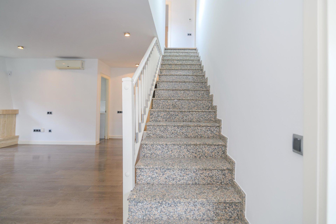
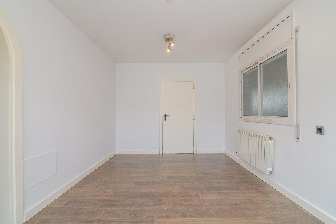
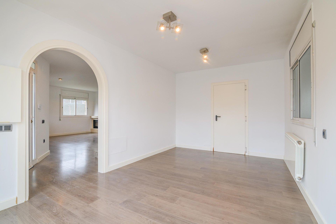
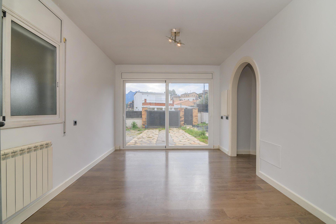
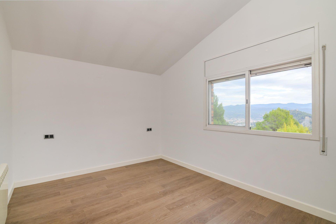
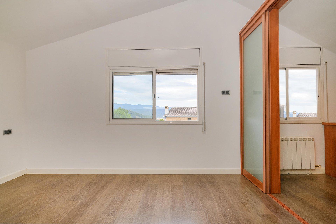
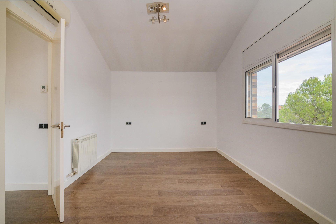
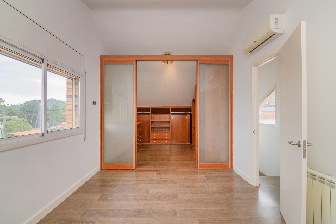
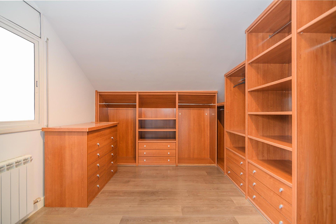
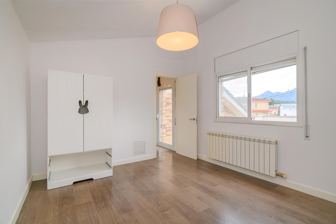
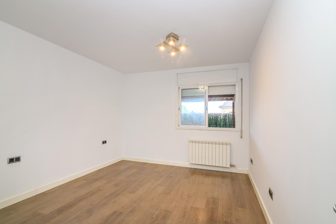
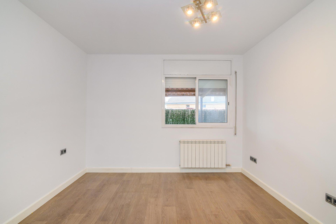
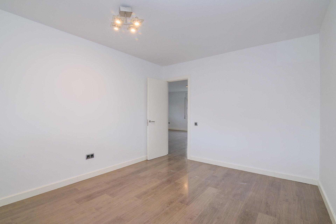
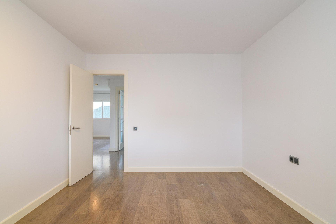
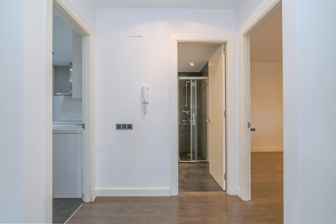
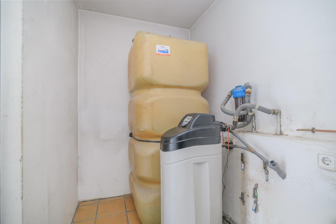
Some houses you look at; others you live in. This is one of the latter: open the gate, park under the carport and, before you even step inside, the pool is on your right and the garden is inviting you to stay outdoors. Set in the Mas Planoy residential estate in Castellgalí, a quiet area of detached homes with Montserrat as its backdrop, this fully renovated house needs nothing but your furniture. Freshly painted walls, warm laminate floors in the rooms and porcelain tiles in the kitchen and bathrooms, aluminium windows and heat-pump air conditioning. The ground floor is designed for everyday living. The living room, with a fireplace, opens directly onto the kitchen: white high-gloss units, breakfast bar, induction hob, built-in oven and microwave, and dishwasher. On this same floor there is a double bedroom and a full bathroom with shower, ideal for guests or for anyone who prefers to avoid stairs. On the other side, a second bright and versatile living room: a large dining room, playroom, home office or cinema room, whatever suits you. Upstairs is for rest. The spacious main bedroom has a high ceiling and a fitted walk-in wardrobe with sliding doors. A second bedroom and a full bathroom with a whirlpool bath and double basin complete the floor. And the highlight: a terrace of around 34 m with open views of Montserrat, perfect for Sunday breakfast or a summer evening drink. Outside, summer lasts longer. Private pool with safety fence, lawn, covered porch with awning for dining in the shade, covered parking for your cars, tool shed and a fully fenced plot. A home for families who need space, for remote workers who want a room of their own, or for anyone seeking quality of life within easy reach of Manresa, with quick access to the C-55. Come and see it: the photos don`t do justice to the light or the views. TECHNICAL AND LEGAL INFORMATION - Type: detached single-family house, ground floor and first floor. - Location: Mas Planoy residential estate, Castellgalí (Bages, Barcelona). - Condition: good condition (fully renovated). - Year built: 2004. - Layout: 3 bedrooms (1 on the ground floor), 2 full bathrooms, 2 living rooms, separate kitchen, utility/plant room and terrace. - Heating via radiators with a heating-oil boiler; hot water from a gas water heater; heat-pump air conditioning (cooling/heating). - Outdoors: swimming pool, porch, covered parking (carport), tool shed. - Valid certificate of habitability (cèdula d`habitabilitat). - Energy performance certificate: energy consumption 314.4 kWh/m year (F) · emissions 63.9 kg CO2/m year (F). ICAEN registration no.: M6SLSX3TR. - Purchase costs payable by the buyer: property transfer tax (ITP) at the current rate, plus notary and land registry fees according to official scales. - Casadepoble Serveis Immobiliaris · Real Estate Agents of Catalonia no. 5379.Número API: A10481, número registro: 5379
Ref. A0168 - Price: 345.000€
characteristics
- Construction year 2004
- Number of bathrooms 2
- Number of bedrooms 3
- Heating
- Double bedrooms 3
- Oven
- Dishwasher
- Microwave oven
- Pool
- Parking
- Video entry
- Views: Si
Energy Certificate
- F
- F