Description
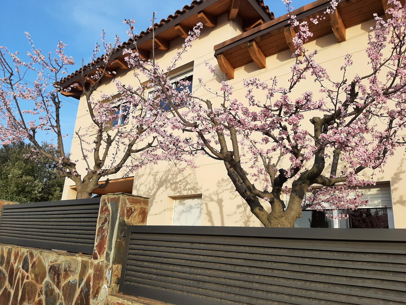
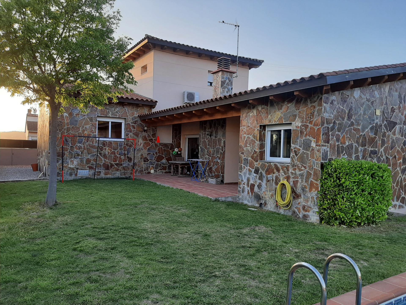
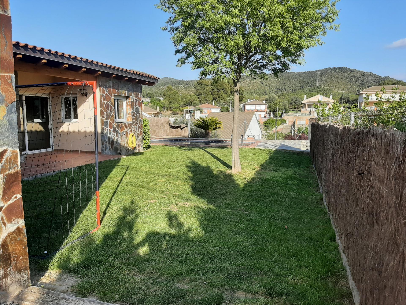
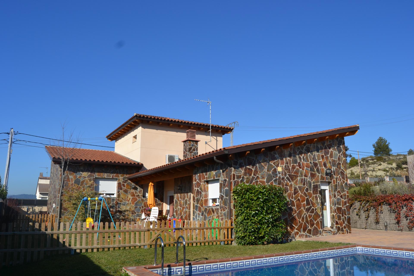
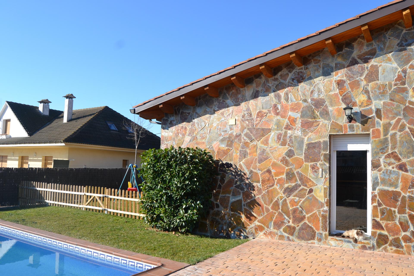
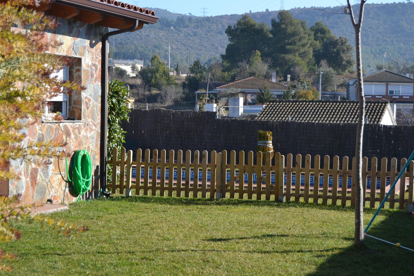
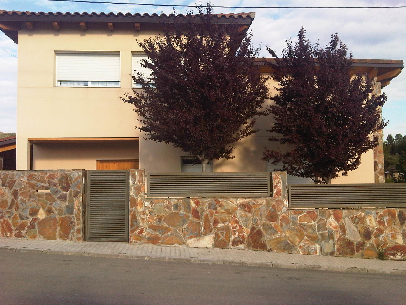
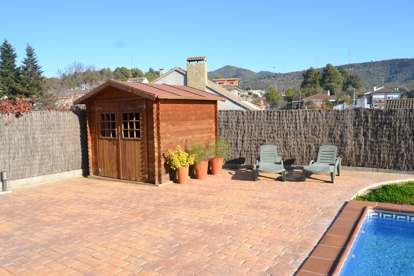
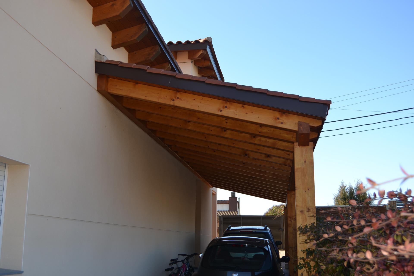
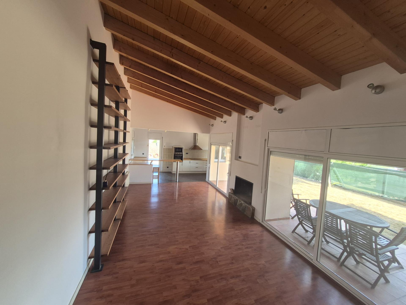
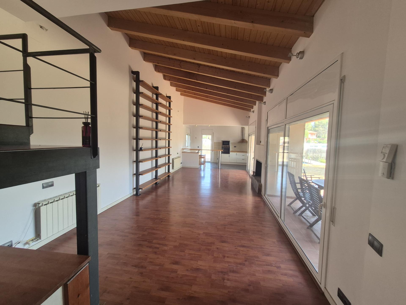
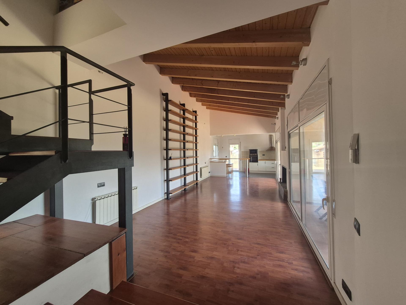
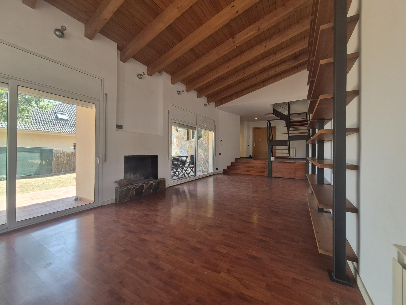
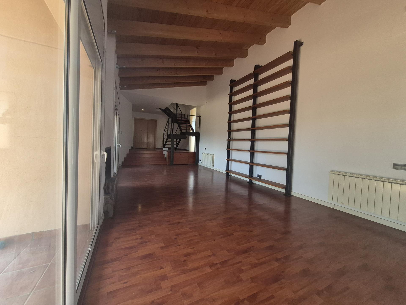
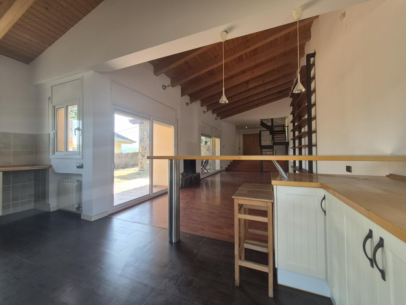
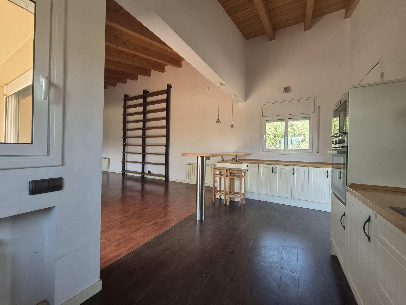
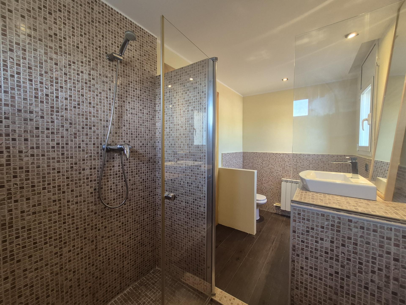
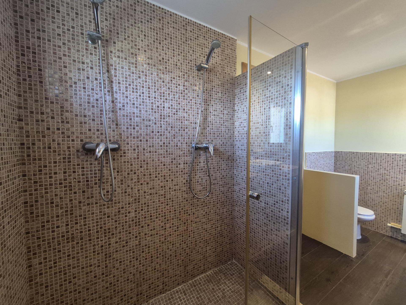
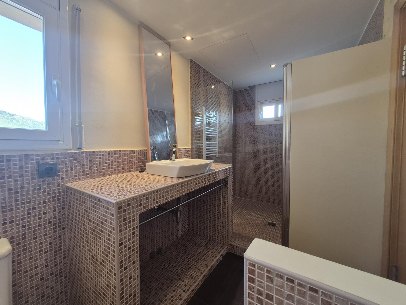
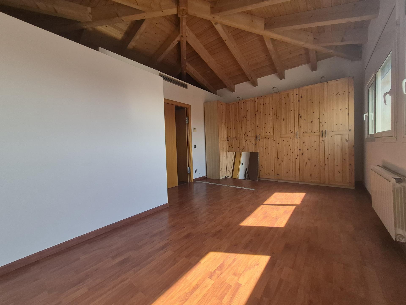
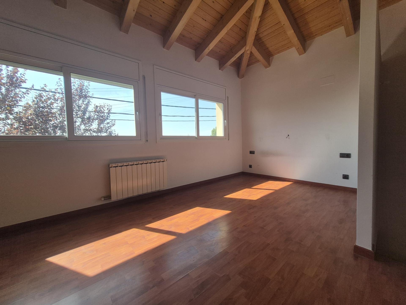
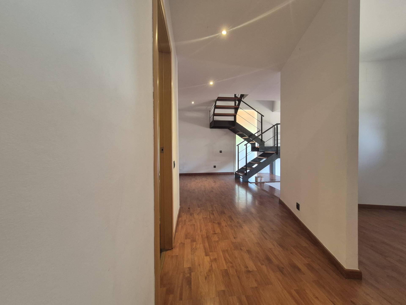
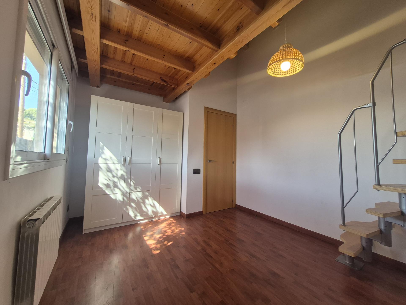
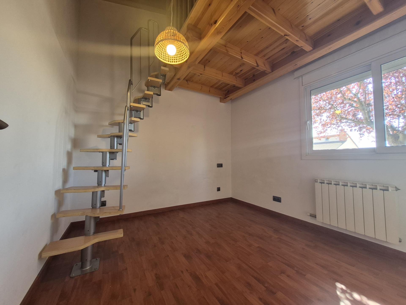
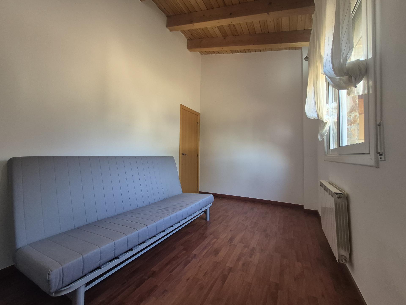
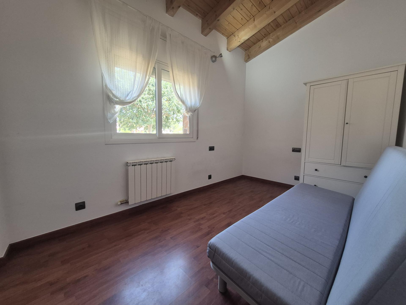
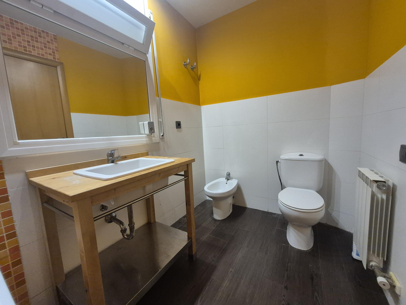
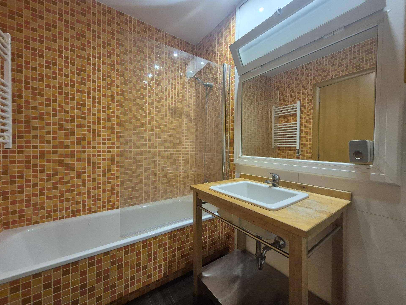
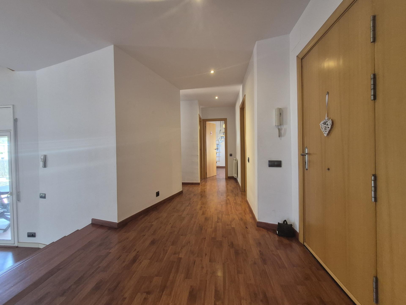
Some houses reveal themselves only when you visit, and others start telling you something before you even step inside. This one belongs to the second kind: at the end of a quiet street in the La Balconada residential area, in Sant Vicenç de Castellet, with Montserrat`s silhouette framed against the sky from the garden. Built in 2006, the house remains true to its original design, in very good condition that lets you move in without rushing and without renovations. The ground floor centres on a bright living-dining room with exposed wooden beams, connected directly to an American-style kitchen in very good condition that keeps all its character. From here, a large window and a separate door open onto the covered porch: an outdoor space that genuinely changes how you live in a house, turning any summer evening -or spring, or autumn one- into a reason to stay outside. On the same floor you`ll find two bedrooms, a versatile space suited for a home office or play area, a full bathroom with a bathtub, and an unusual detail: a wooden mezzanine reached by a spiral staircase, giving the bedroom its own little world -the kind children claim and adults end up envying. The entire upper floor is reserved for the main sleeping quarters: an en-suite bedroom with its own shower room, conceived as a rest space separate from the social life of the house, with its own air conditioning for the warmer months. But if one element defines this property, it`s the outdoors. The swimming pool, in perfect condition, opens onto a garden and a natural-stone sun terrace with direct views of Montserrat -views that can`t be improvised or renovated, and that here come included every single day of the year. Alongside it, a covered stone-and-wood porch houses an outdoor dining area, ideal for summer dinners with friends or morning coffee facing the mountain. A fully equipped wooden garden shed completes the outdoor set-up, perfect for storing garden tools or pool equipment without cluttering the rest of the space. The 507 m plot includes a covered carport with a motorised gate that protects the vehicle without the cost or rigidity of an enclosed garage, while still leaving room to consider future uses for the open space. One more detail for practically minded owners: beneath the staircase leading up to the suite, a hatch gives access to a spacious basement, a storage area that already works well as such and that, for anyone looking to make more of it, opens the door to further possibilities. Properties like this one -detached houses with a pool, a generous plot and views of Montserrat- are a genuine rarity in today`s Sant Vicenç de Castellet market. The combination of solid construction, a practical layout with clearly separated day and night zones, and outdoor spaces designed for real everyday living, makes this an opportunity worth viewing before someone else does. Sant Vicenç de Castellet also offers excellent connections to Barcelona via the C-55 motorway and the Renfe rail line, set within a natural environment at the foot of Montserrat that combines small-town calm with proximity to the city. A house to live in 365 days a year, not just on weekends. LocationUrb. La Balconada, Sant Vicenç de Castellet (Bages) Status: Completed Usable floor area: 121.74 m Built floor area: 173 m (includes 11 m porch and 3 m support area as annexes) Plot: 507 m Habitability certificate: CHB02383213001 - Valid until 16/07/2028 Energy performance certificate: Rating E - Registry 7LDQY835C Costs not included: Transfer tax (ITP) per current rate - Notary and registry fees per current legislation Agent: AICAT 5379Número API: A10481, número registro: 5379
Ref. A0166-1 - Price: 395.000€
characteristics
- Construction year 2006
- Number of bathrooms 2
- Number of bedrooms 3
- Heating
- Single bedrooms 1
- Double bedrooms 2
- Pool
- Parking
- Orientation: 4 Vientos
- Views: Si
Energy Certificate
- E
- E